
Alexander Greig Architect

I have lived, now it's time to share.

Alex Greig
Alex Greig

Registered architect for Thirty-one years.
Hundreds of homes and other projects.

Four Ways to Work With Alex

Wherever you're starting from, let's have a design conversation.

Why "Design Conversation"? As my grandad used to ramble through bedtime stories, one thread led naturally into the next. A design conversation works the same way, bridging materials to systems, to plants, to memories, and is always two-way, your own ideas can spark amazing replies from me, we all share in it. That's not something a session or a meeting promises. A conversation does.

Especially for new builds, if you haven't developed a design brief, I really encourage gathering your design information through my Design 101 course before booking, this makes our design time the most efficient.

Ready for a Clear Way Forward?

Book a Design Conversation with Alex

You've done well, made a great start, and now want to glue it all together? This is what I do best.

The meeting starts with saying hello to get grounded, I share my screen with your ideas preloaded and I sketch and pour out solutions with you. You share and explain your latest thoughts on your project's vision and goals. The beauty is, I can read your reaction in real time, feeding the refinement path as we go. Many solutions can land within the 89 minutes. Depending on your project complexity and the completeness of what you have shared, more sessions are likely needed and that's simply part of doing the work properly. I will send you a report of the meeting including my sketches, and next steps.

When you book you will be prompted to send your ideas, site plan, topography, and your Analytical Guru Specification Workbook, if you have one (part of the course pathway, a Design 101 asset), with your calendar booking. Most importantly, explain your project's vision and goals, along with the challenges you're facing, so I can come prepared.

$377 USD, 89 minutes
Book a Design Conversation
Not Sure Where to Start?

Book a Spark Call

Not ready for a full Design Conversation, but want to talk it through first? A Spark Call is a quick, focused check-in.

Introduce your project, share your vision, and tell me where you're stuck. I'll listen and propose a possible path forward, enough to help you decide your next move. You will be prompted to upload your ideas when you book.

$144 USD, 34 minutes
Book a Spark Call
Better Than a Video Call?

Book an On-Site Design Conversation

For Kiwis who'd rather talk it through face to face, on-site Design Conversations are usually the most efficient process.

The meeting starts with welcomes, we talk about your project, you share and explain your project's vision and goals, along with the challenges you're facing. As we share, I am taking notes and sketching. The best part of a site meeting is that I can fully incorporate the site context, and of course read your reaction in real time, feeding the refinement path as we go. Many solutions can land within the 89 minutes. Depending on your project complexity and the completeness of what you have shared, more sessions may likely be needed and that's simply part of doing the work properly. After the meeting you get a report, including my sketches, and next steps.

Site visits within the Wellington Region, for additions, alterations, small projects, and a first design session for new homes, one and a half hours usually works.

$377 USD, 89 minutes + travel costs

Outside the Wellington Region? Usually for new home projects, plan for two days, two to three hour sessions, two per day, split by lunch. Fees plus travel costs apply here too, I recommend booking a Spark Call first so we can discuss a path forward and decide what time investment is needed.

Book an On-Site Visit
BREATHE.DESIGN.LOVE.

Breathe and Develop Your Design Brief

This option is a guided course, first to breathe and open up your instincts and creativity, then to develop your design brief.

My 1991 manifesto called for "a home that breathes like you do." That belief hasn't changed: the best home design is the one you already carry inside you.

You don't have a design brief, or need to collect your thoughts, you're stuck on floor plan version #59?

Well I have a solution for you! I've created a guided course to help you find the calm, confident concept for your project, your sanctuary.

It starts out with supercharging your instincts and creativity with the Breathe module, and then develops your ideas ready to start a Design Conversation with me. Kind of important to breathe, so I encourage you not to skip this, but if you feel your synaptic nerves are all firing in all their creative glory, then dive straight into the Design module.

Send me questions along the way, and when you're ready, book a Design Conversation.

Before you book, got an interesting project and a question?
[email protected], I'd love to hear from you.

Selected Work

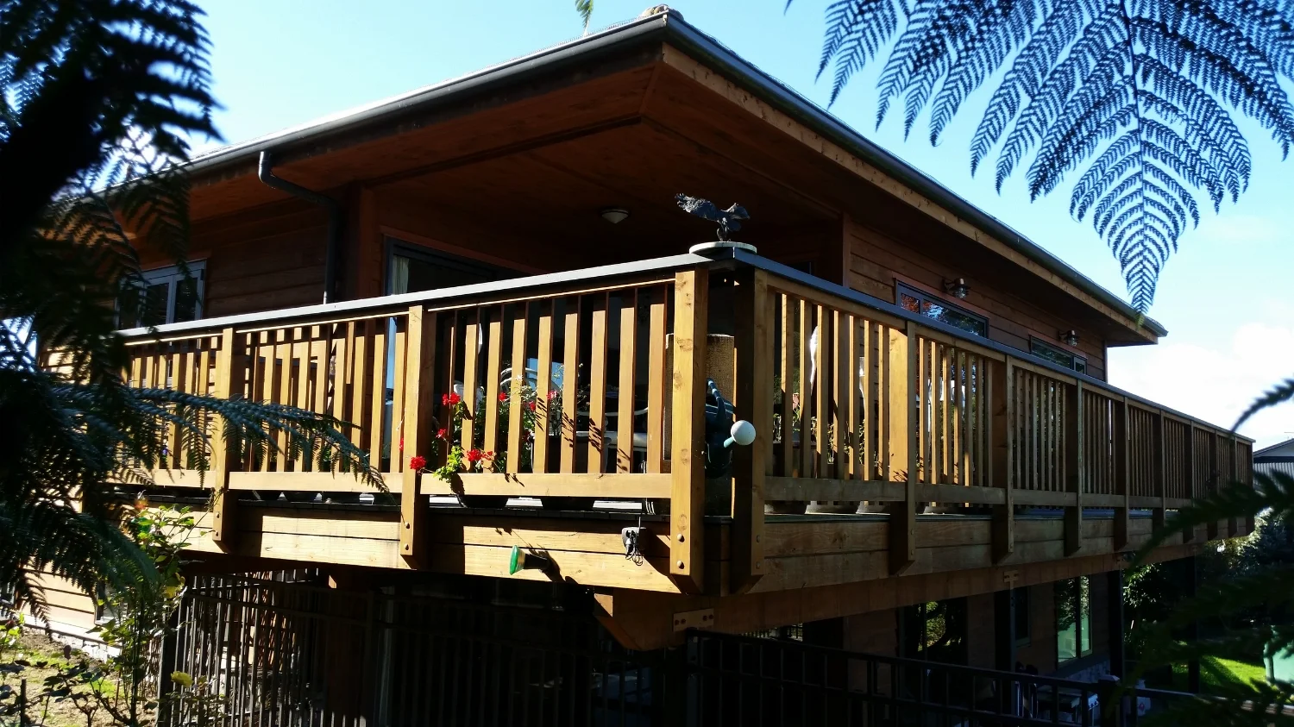
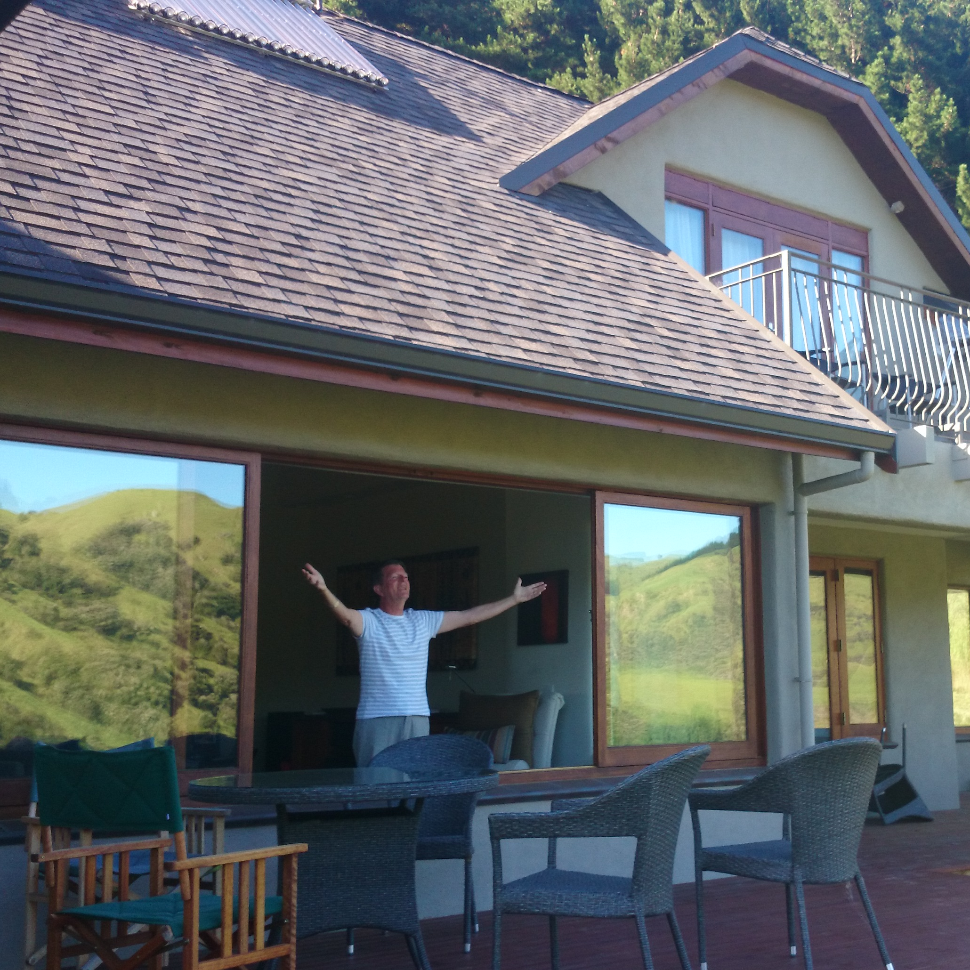
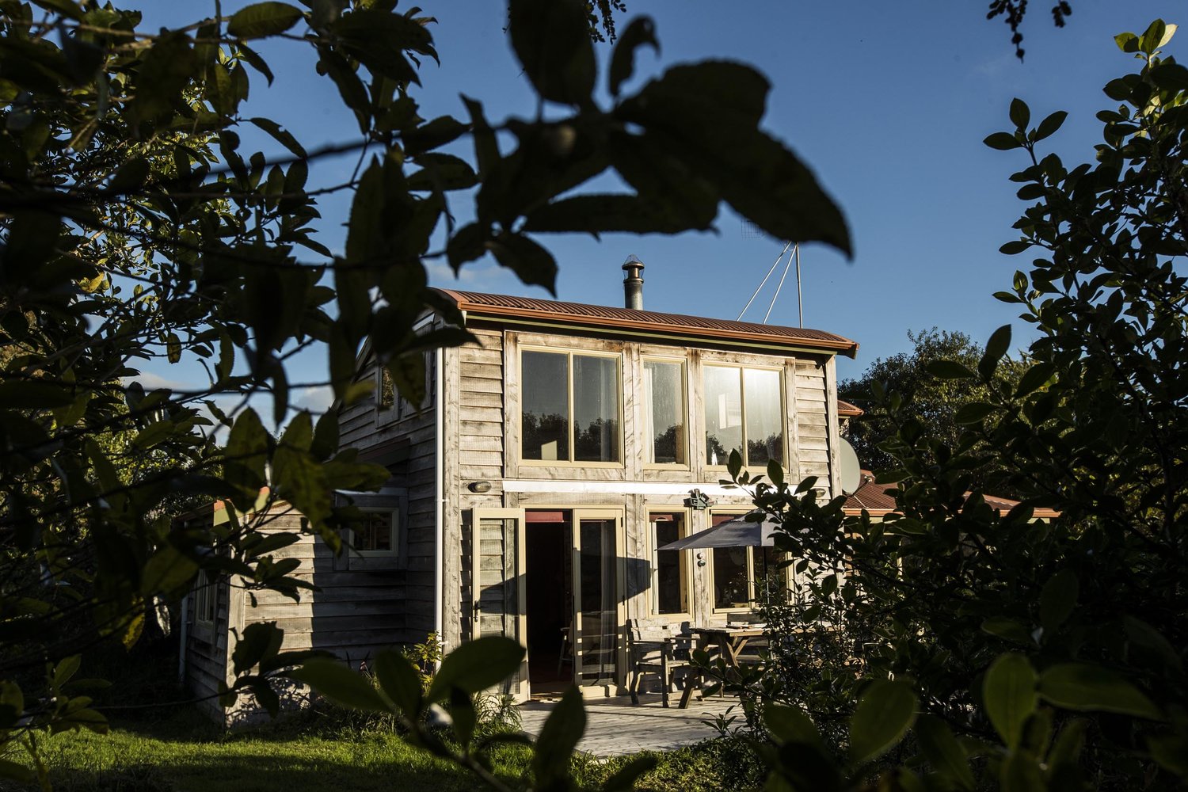
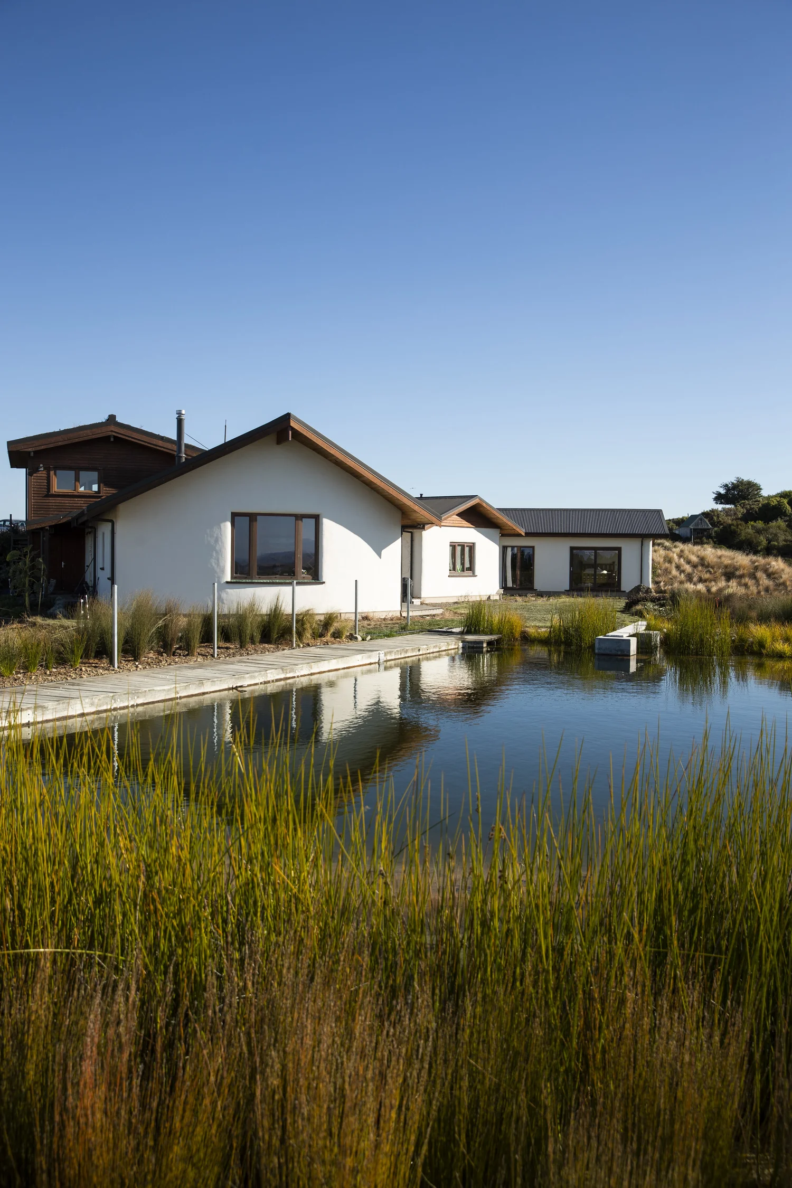
Completed projects, across four decades

Infinity House
Infinity House
Forbes
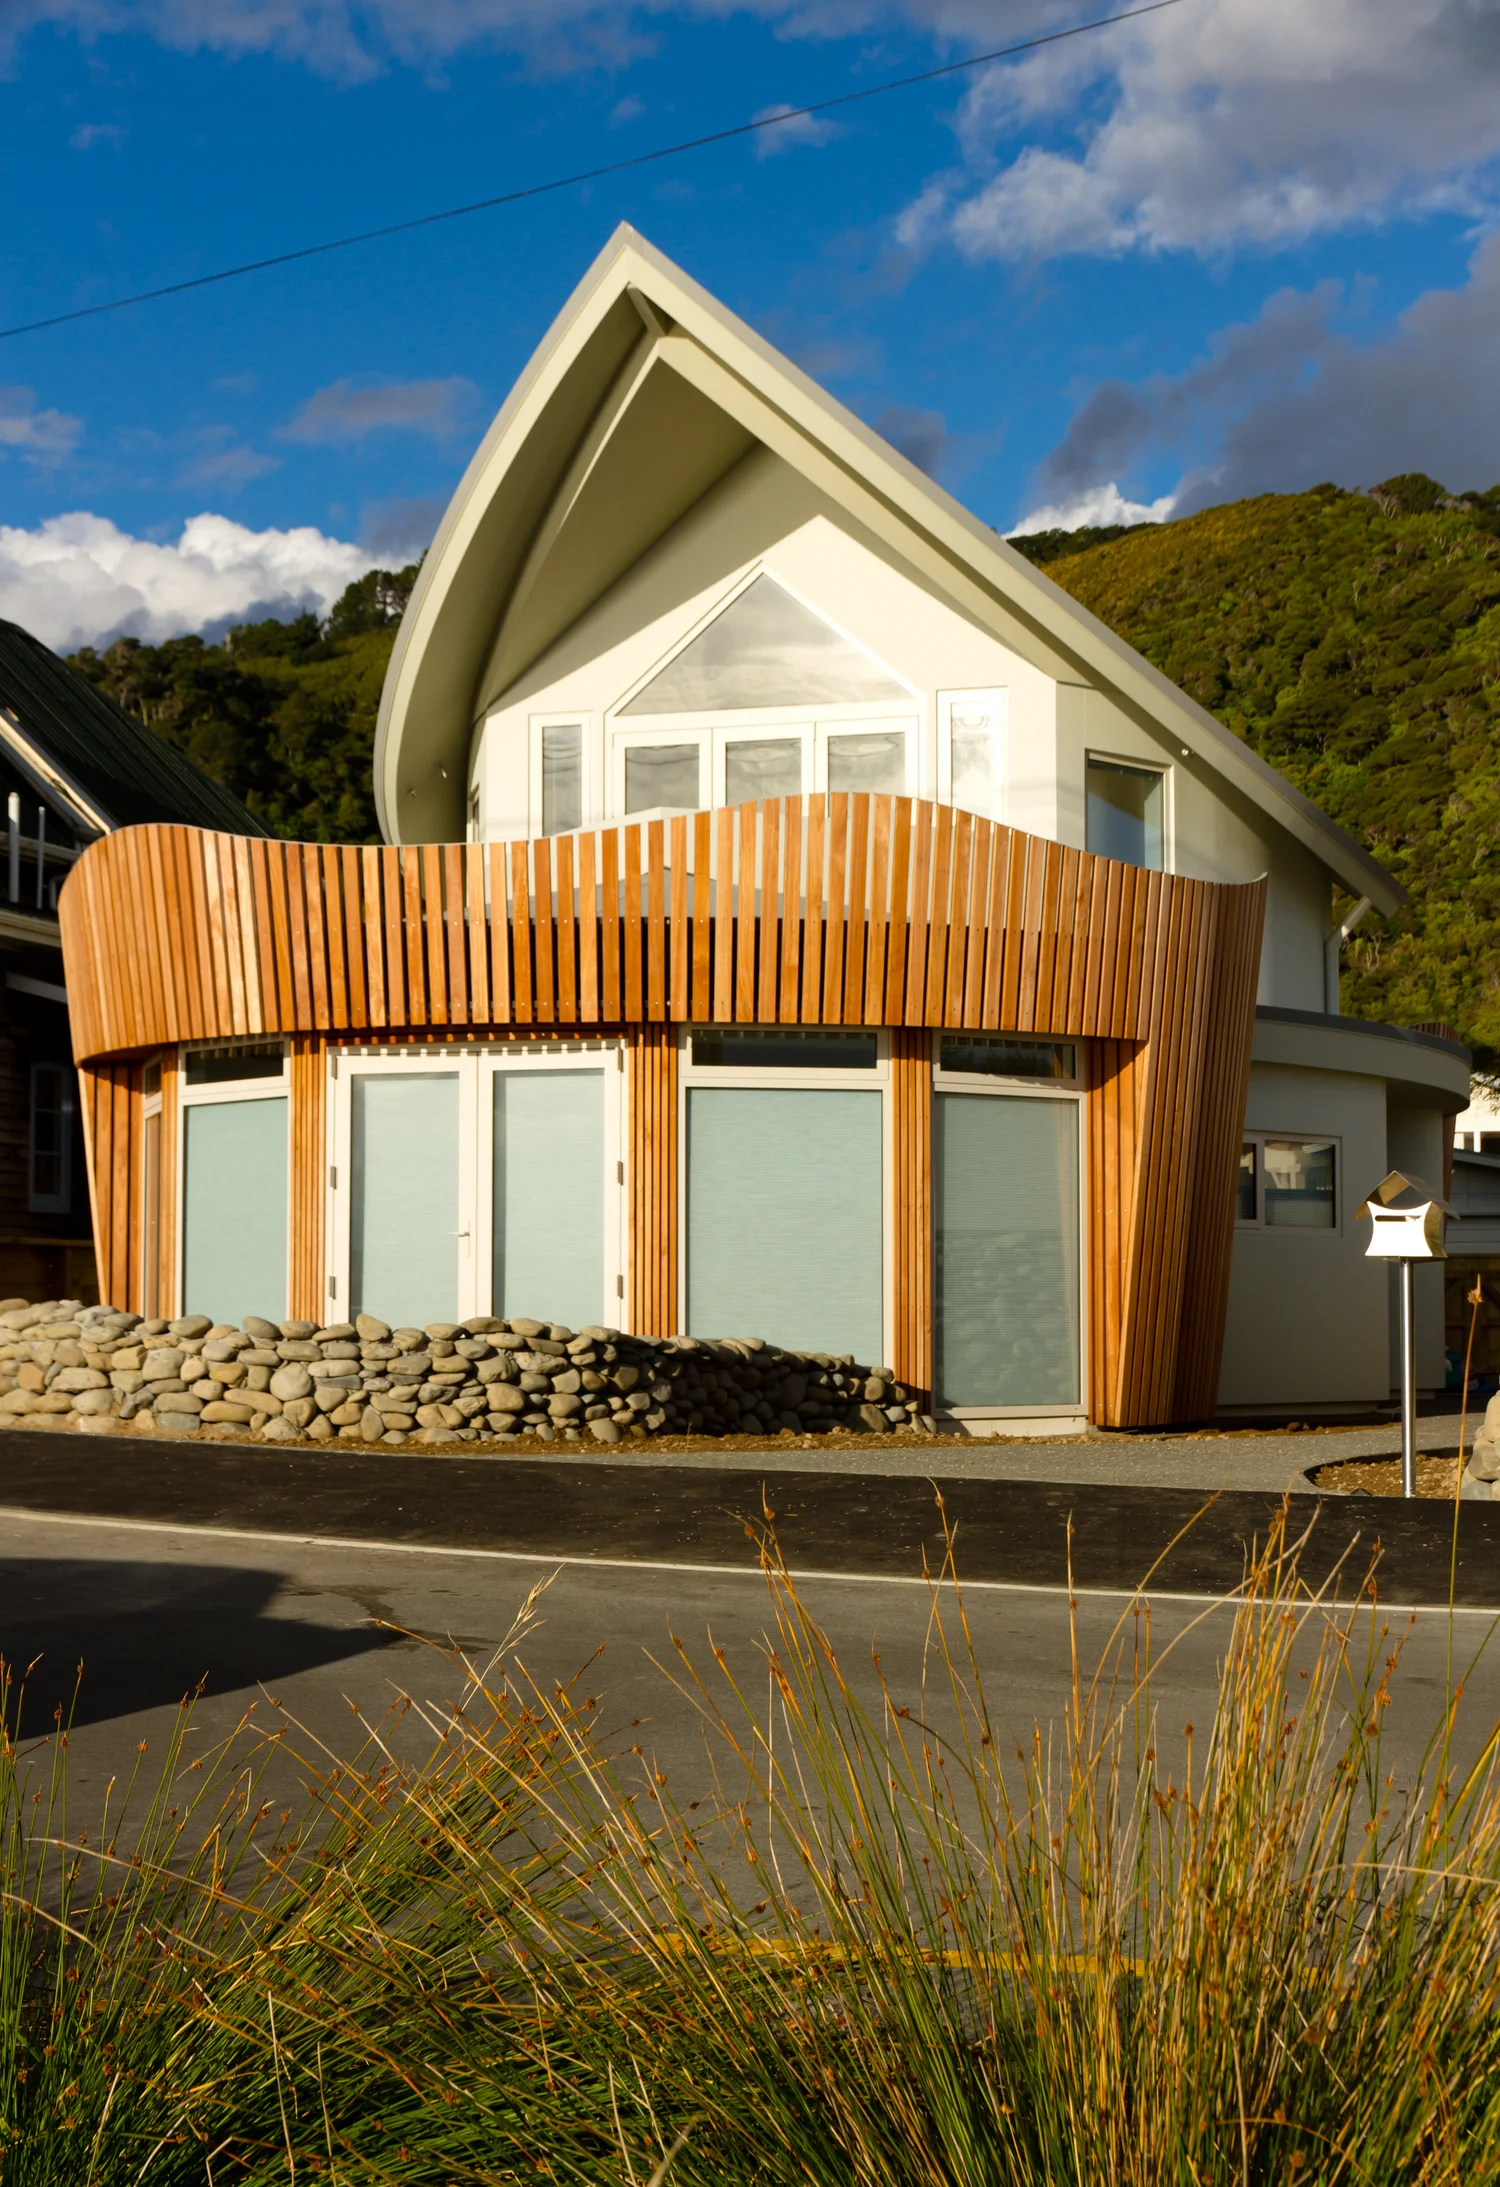
Earth Home, Paekakariki
Otaki Home
Otaki Home
Roys Hill
Straw Bale Home, Hawkes Bay
Mangarara Ecolodge
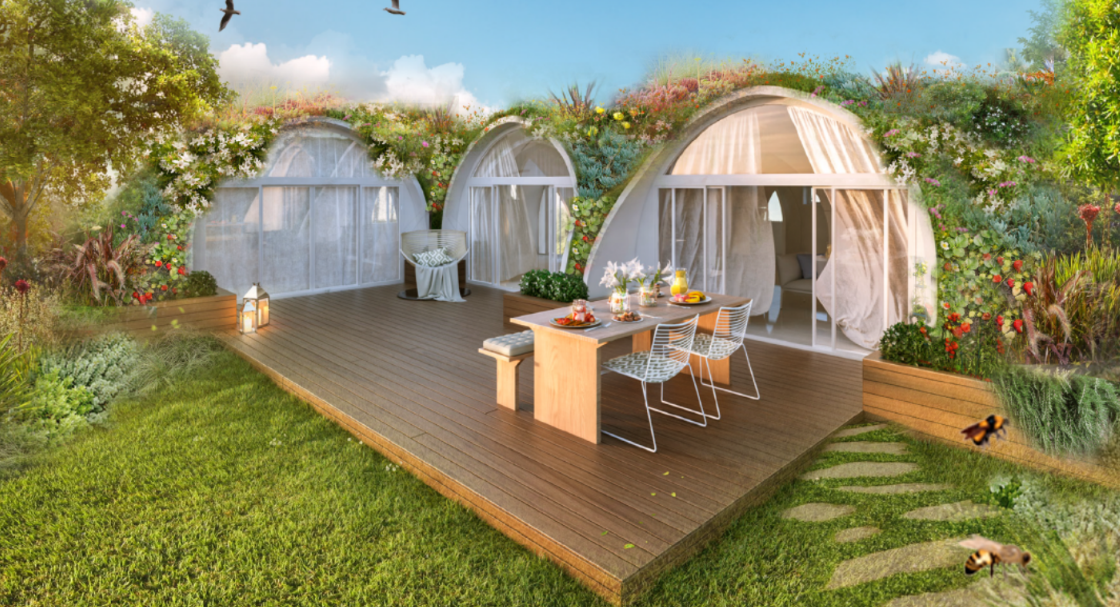
Earth Shetlered Modular Homes
Miramar House
Miramar Home
Waraki (Dawn Chorus)
PassiveHaus Waraki
Maraetotara Straw Bale Home
Kapiti Strawbale Home
Beyond Concept

Once a concept design is ready to move into developed design and full construction documentation, you can employ your own design team, or continue the work with Kinex Plus, the practice Alex directs for New Zealand projects and selected international projects, full construction documentation through to build.

Visit Kinex Plus
My Story

Where this started

It started in a Canadian basement, December 1976. I was fourteen, listening to a diesel generator hum through another oil-dependent winter.

One beautiful, clear day, minus fifteen outside, I noticed the brick veneer on the sunny side of the house was warm, above zero. I thought, huh. What if we put that mass inside the home, behind larger windows, collecting the sun's energy? Internal storage, heated by the sun. Maybe no furnace at all?

Then I saw it, grocery shopping with my mum at the local Dominion. Wow. A Popular Science cover on the magazine stand, showing a double-skin passive solar home that needed no furnace at all, just sunlight, orientation, and geometry. Something clicked. Spent my last buck from my paper route and bought that copy. A house can work with the sun, instead of fighting it.

That's the seed everything else grew from.

Passion

Toward a Symbiotic Architecture and an Age of Integrity

The word "sustainable" has been argued into fog. Symbiotic cuts through it, one term for biophilic design, biomimicry, regenerative building, and bioharmonic principles, all working as one. Unity in diversity.

Thirty-one years as a registered architect, nineteen years touring New Zealand with the same "Design Your Own Eco Home" workshop, hundreds of home designs shared along the way.

1976–Today The full career timeline

The practice behind the philosophy

1976
The spark: at fourteen, sees a Popular Science cover showing a double-skin passive solar home. Something clicks, a home could work with the sun instead of fighting it.
1980 – 1983
Studies at Mohawk College Polytechnic, graduating with an Architectural Technology Diploma. Coursework includes passive solar design and calculating thermal mass storage.
1988
Graduates in architecture, Victoria University of Wellington, studying under Professor Mike Donn with passive solar design a central focus. Works at the genesis of computer-aided building performance design in New Zealand, coding NZ-context library parts for Suncode, an early thermal modelling program whose work helped guide the energy performance standards New Zealand launched in the mid-1990s.
1991
Writes his founding design philosophy that predates the term "biophilic design."
1993
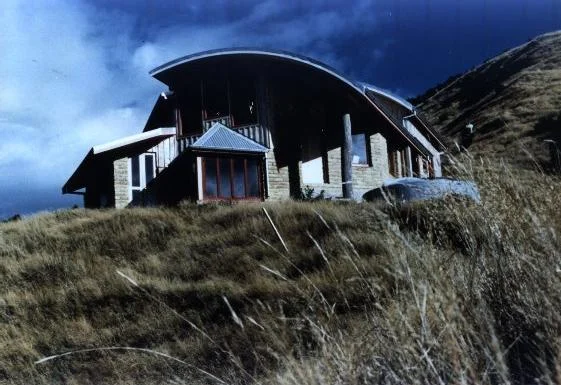
Establishes Eco Ltd, one of New Zealand's earliest design-and-build practices dedicated to healthy, non-toxic homes. The Forbes family home in Paekakariki becomes a widely covered case study: passive solar design, untreated macrocarpa weatherboards, a curved roofline shaped around the site's hills and an anthropomorphic mission.
1994
Opens Eco Design Shop & Studio in Wellington's Willis Street Village, the country's first retail outlet stocking ecologically sound building materials and systems. Also directs the Environmental Design Centre, publicly challenging the industry: "Economy and technology are ruling design, rather than the other way around."
mid-1990s – 1997
Co-founds GAIA Architects with David Pawson, a collaborative sustainable, project-managed architecture practice.
1995
Becomes a registered architect.
1998
Forms Ecoprojects Consulting Group, with Stuart Arden as architects, Tony Jackman and Hedley Evans as landscape architects.
1999
Runs the first "Design Your Own Eco Home" workshop, launching a nineteen-year national touring run.
2000
Handed Chairmanship of the Building Biology and Ecology Institute, held ever since.
2005
Establishes Greenhaus Architects, with Steve Jaycock as fellow director until 2016.
2012
Delivers post-earthquake eco-building workshops in Christchurch through the Building Biology and Ecology Institute.
2018
Delivers the final national touring workshop.
2023
Becomes director of Kinex Plus, the developed-design and construction-documentation practice.
Today
Greenhaus Architects is morphing into Alexander Greig Architect, the concept-design-only consulting brand hosting BREATHE.DESIGN.LOVE.
© ALEXANDER GREIG ARCHITECT